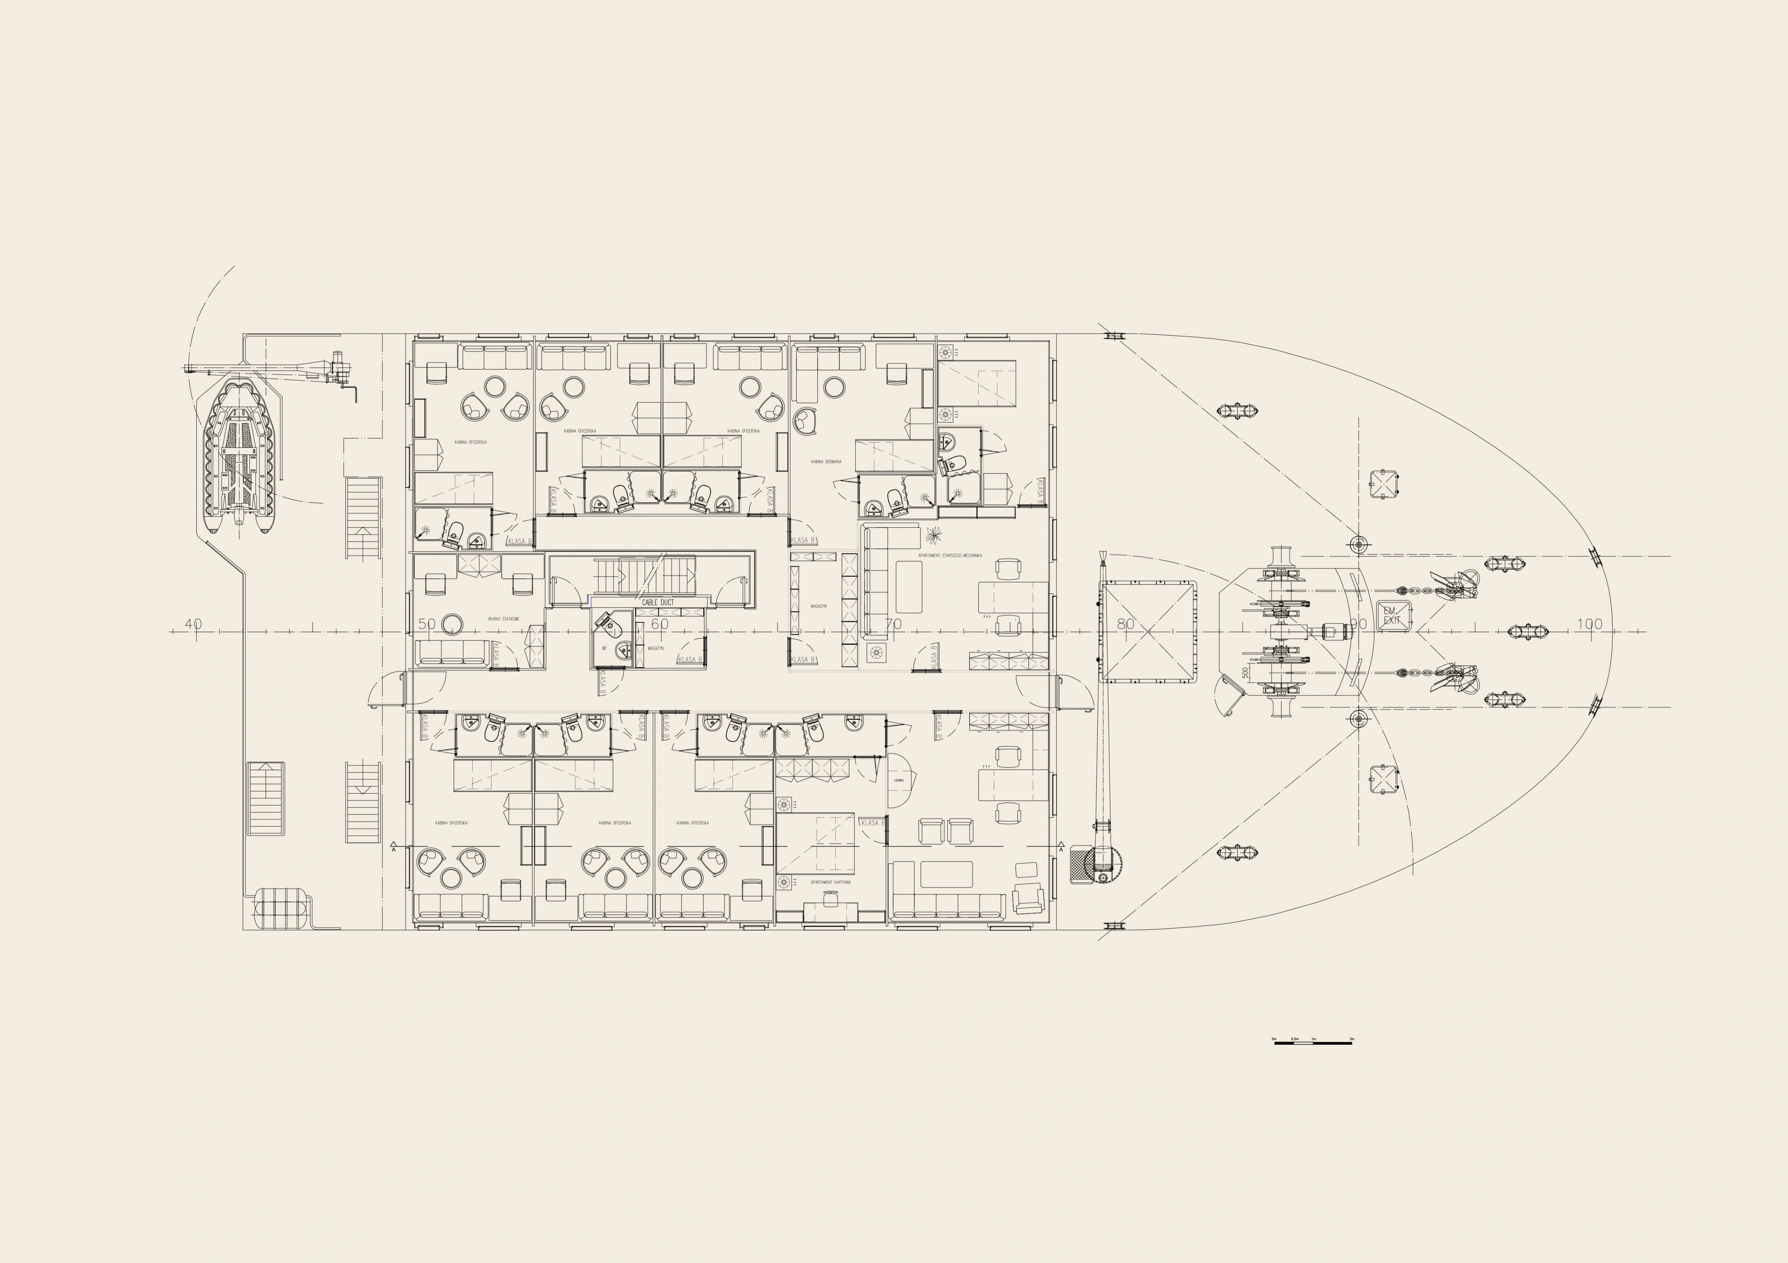
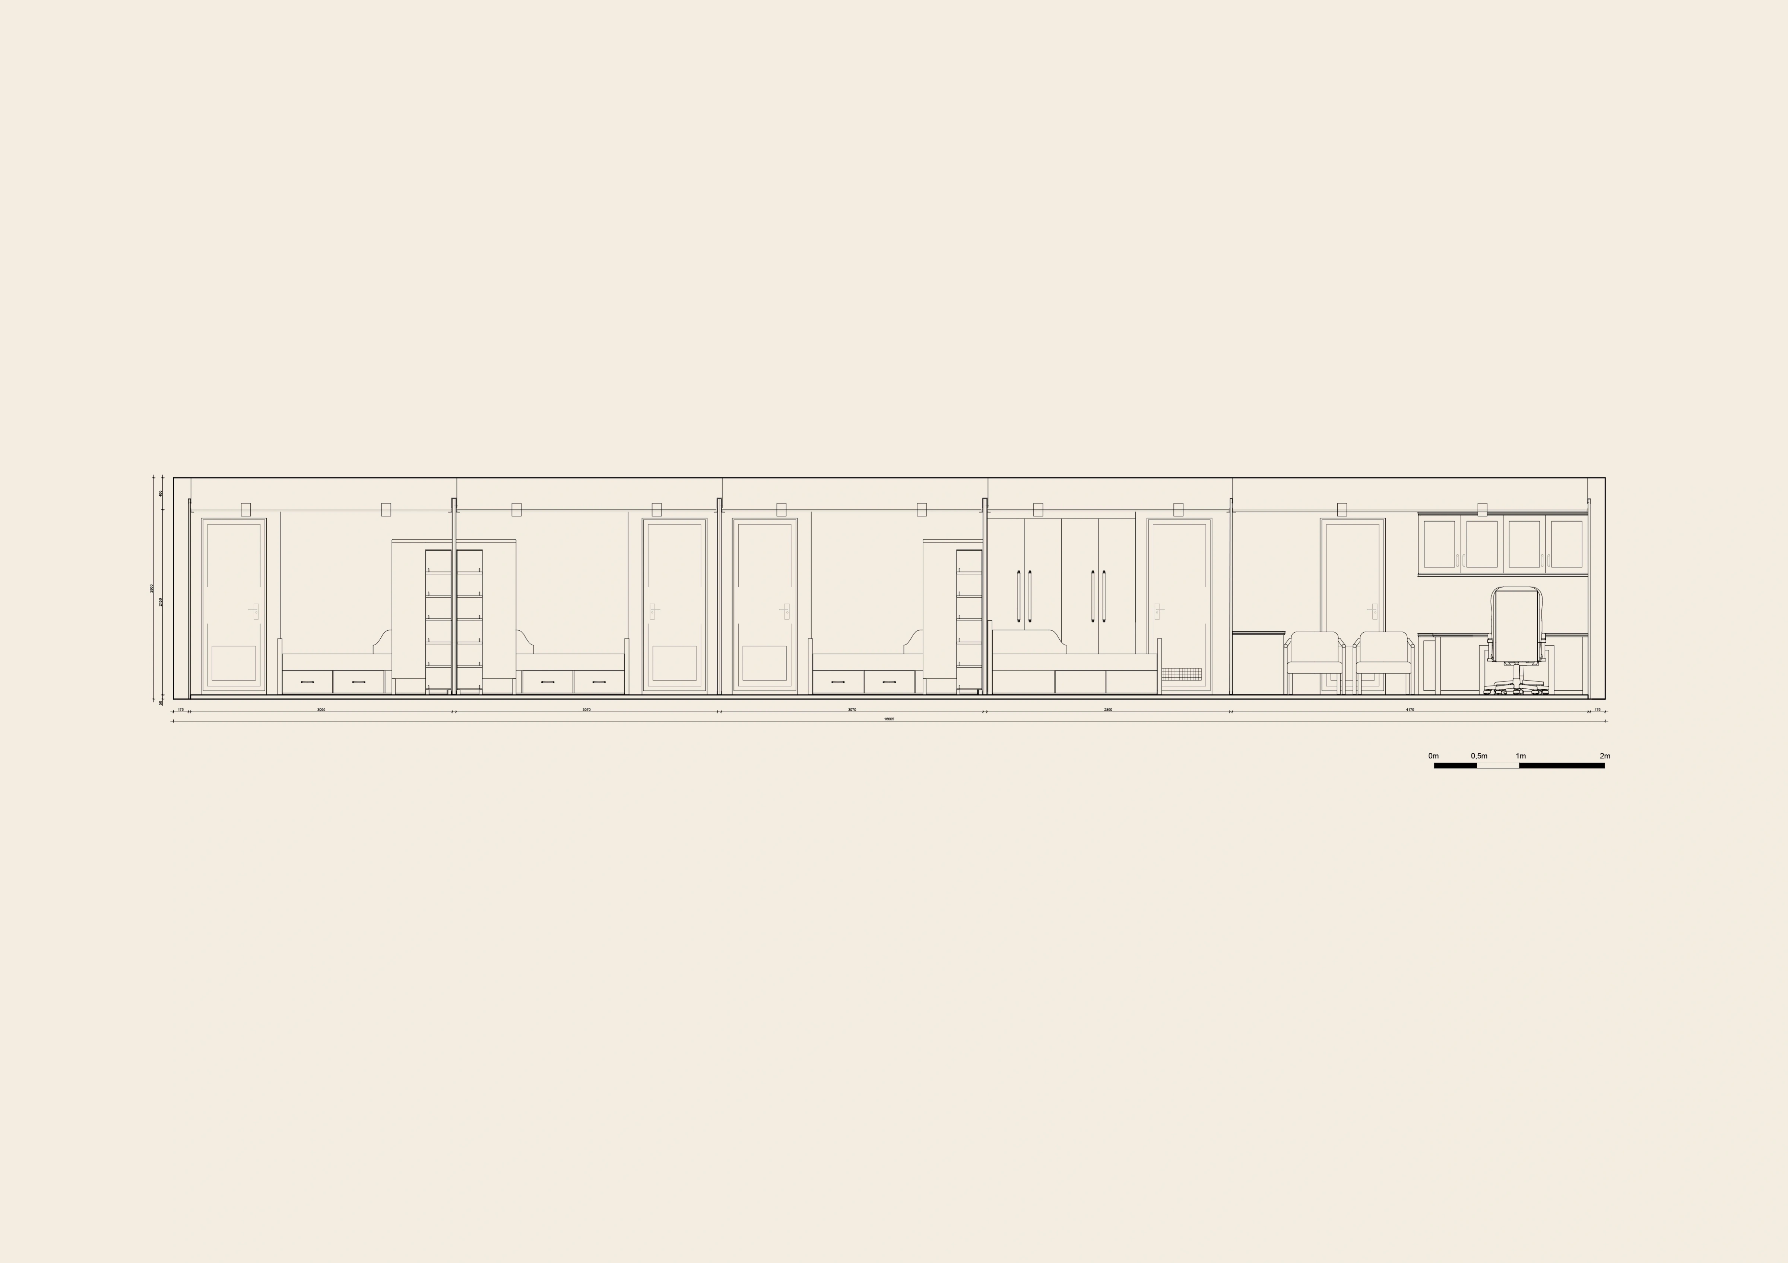
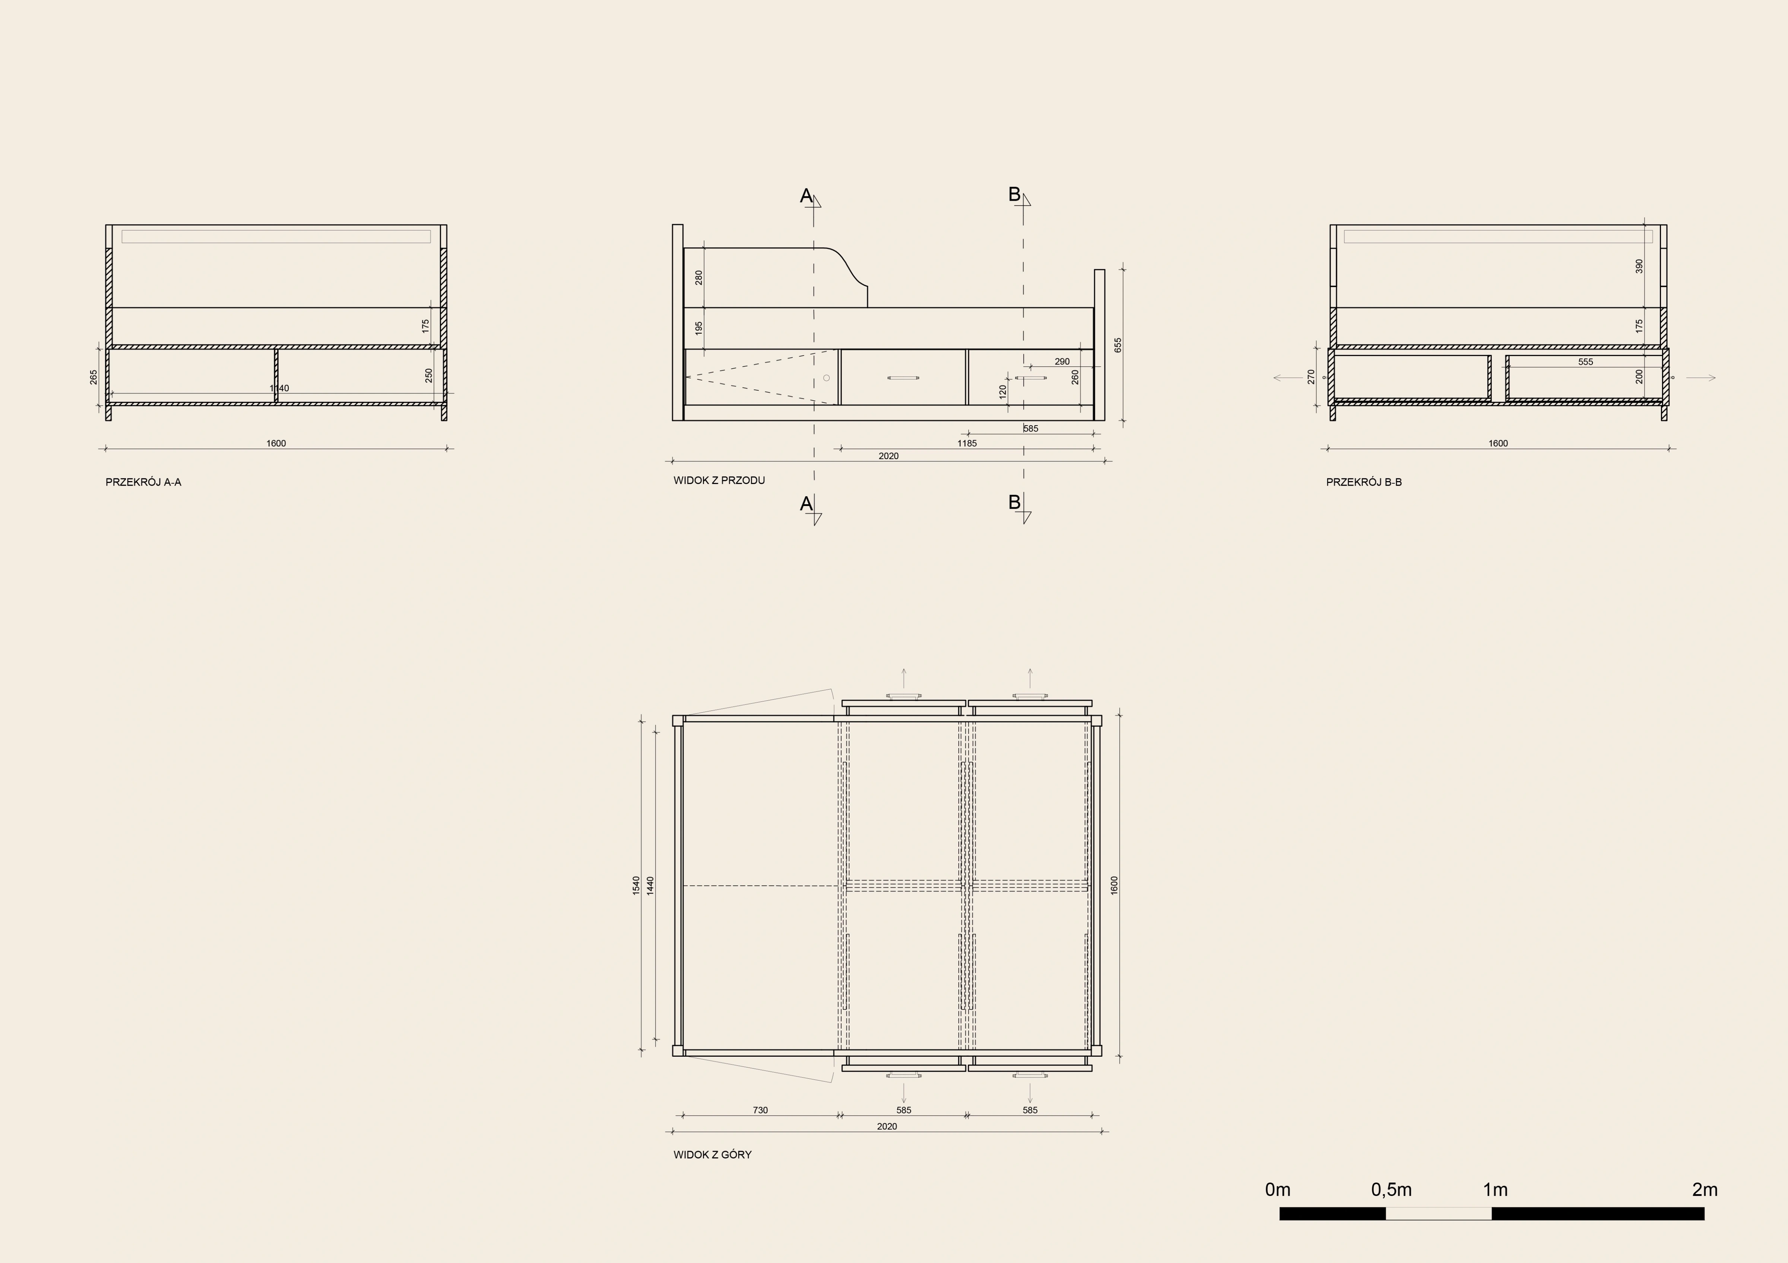
The boat deck of the vessel houses a ship's office, a public WC, storage rooms and functional crew areas such as the captain's apartment, the chief engineer's apartment, six officer cabins and the boatswain's cabin. Each has its own sanitary block.
The main goal was a comfortable and safe environment for work and rest, compliant with the standards in force on seagoing ships. The layout is based on a clear division of space that accounts for fixed structural elements. Each room is fitted out according to its function, with an emphasis on ergonomics, privacy and a standard appropriate to the user's rank.
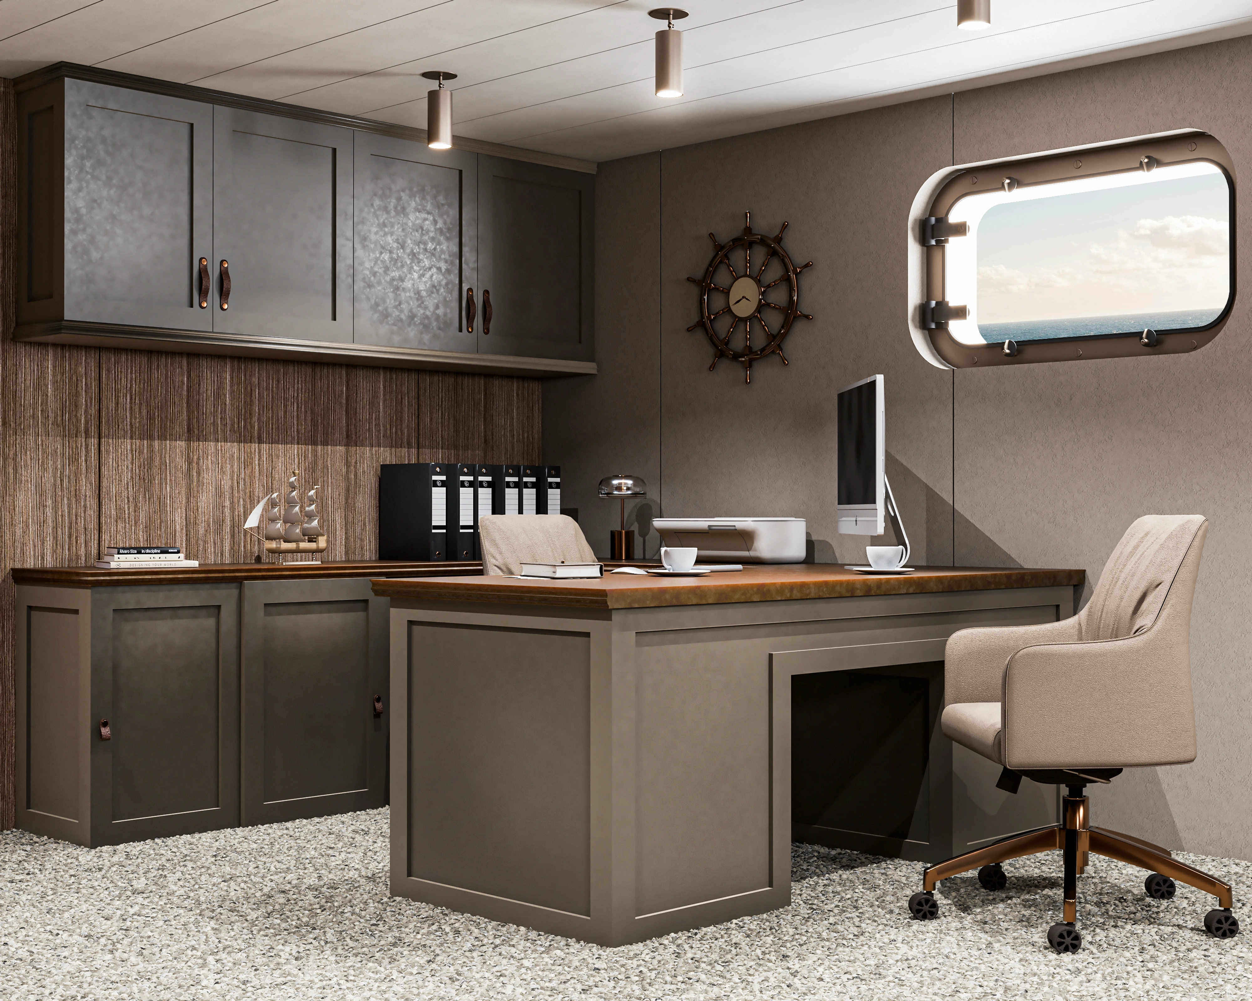
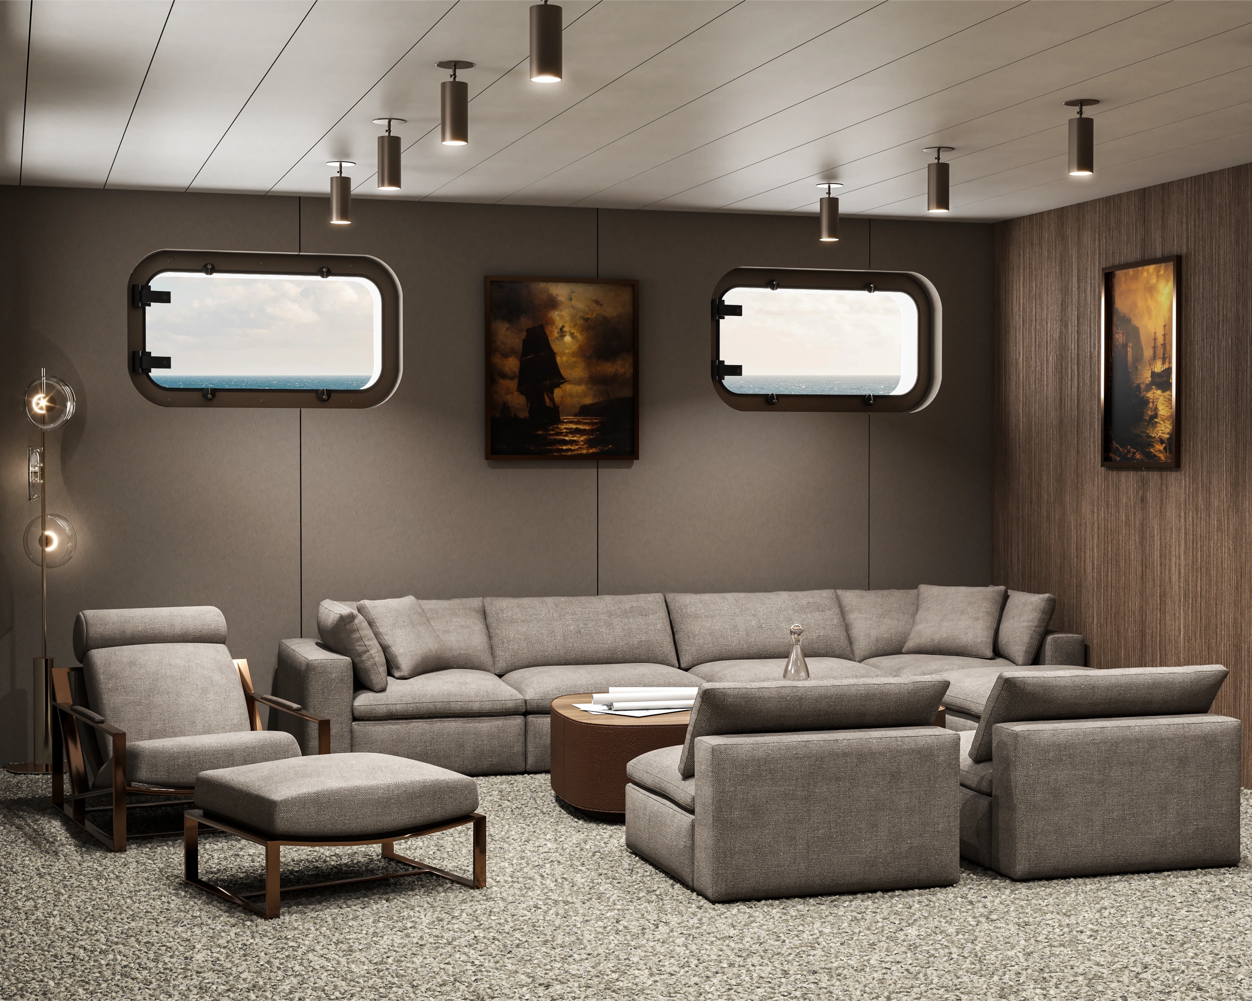
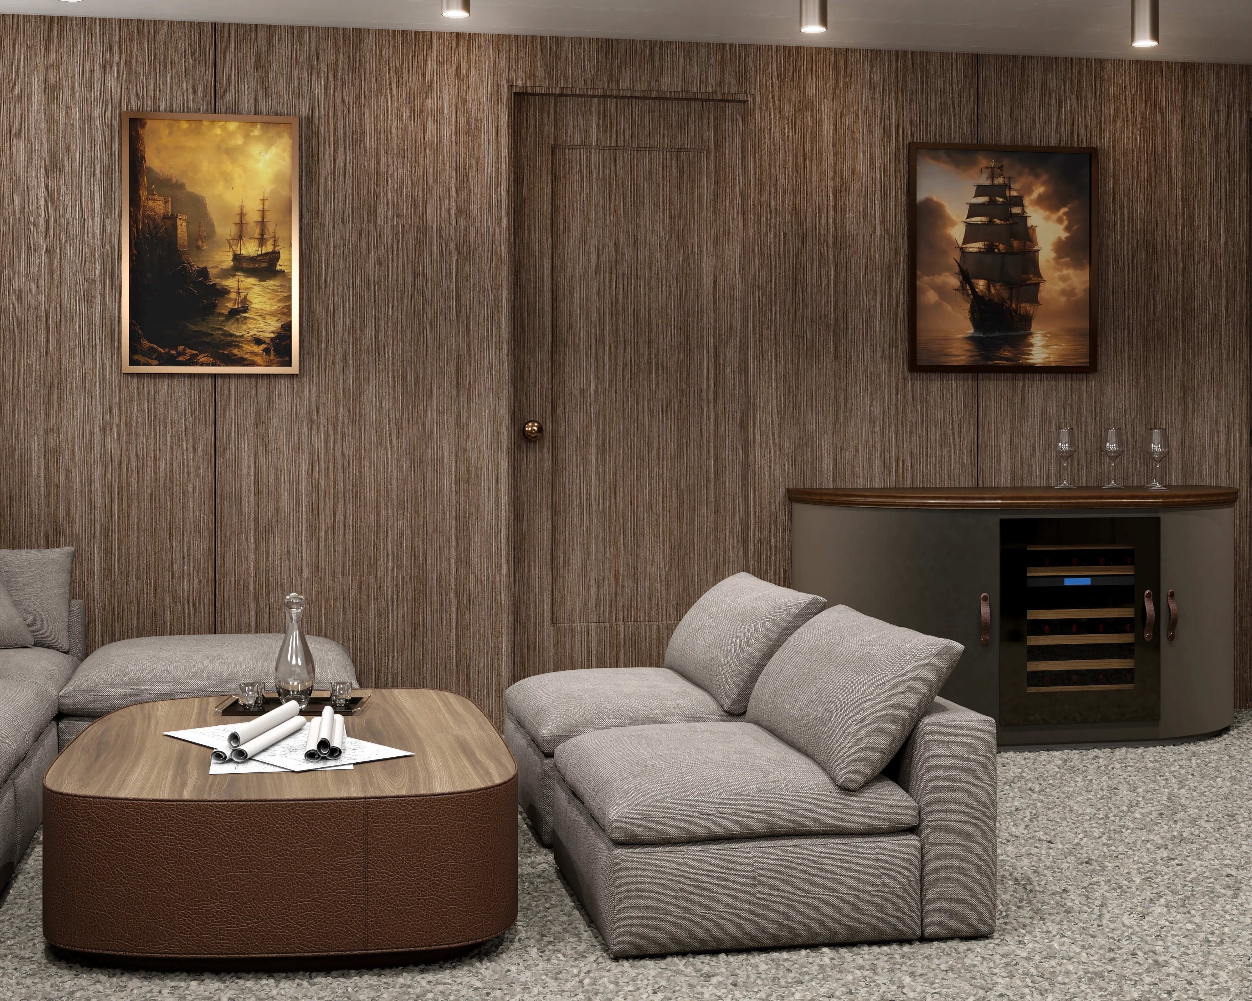
The captain's apartment is finished in a muted, minimalist aesthetic. Beiges and browns dominate, complemented by copper details that give the interior a warm and elegant character. Moisture- and fire-resistant materials were used - beige foil on the walls, wood-effect MDF panels and IMO-certified carpeting. Light ceilings visually enlarge the space and bring in a sense of lightness. The study area provides ample storage for documents, and the apartment also includes a comfortable lounge chair, a large sofa with armchairs and a small bar.
Visualizations
Technical drawings